Projects
Everything here is built and running. Each entry states what the water does, what it took to make it do that, and what the client has to spend to keep it doing it. Where a scheme was value-engineered on the way through, that is in the write-up too.
 Rill
Rill
Millrace Court
A 34 m rill runs the length of the courtyard and disappears under the building, so the water reads as older than the walls.
 Water wall
The Standing Sheet
An 11 m unbroken nappe falls 4.2 m down a blackened steel plate and masks the plant room behind it.
 Reflecting pool
Salt Court
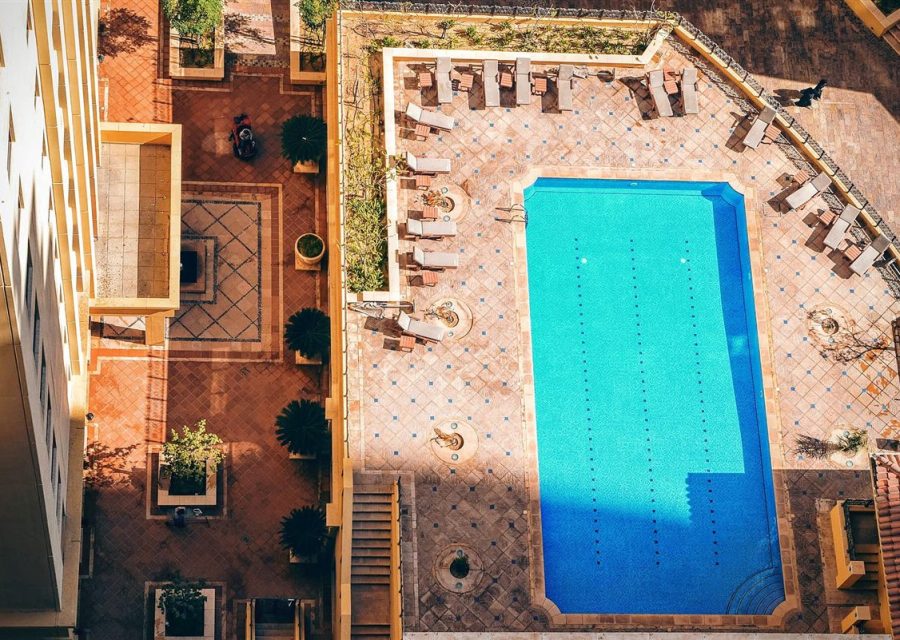
A 240 m² sheet of water 40 mm deep, level to ±2 mm across the whole court, holding the sky.
 Rill
Rill
Halden Forecourt
Water steps down 1.8 m across nine granite treads and audibly marks the walk from the street to the library door.
 Swimming architecture
The Ledger Pool
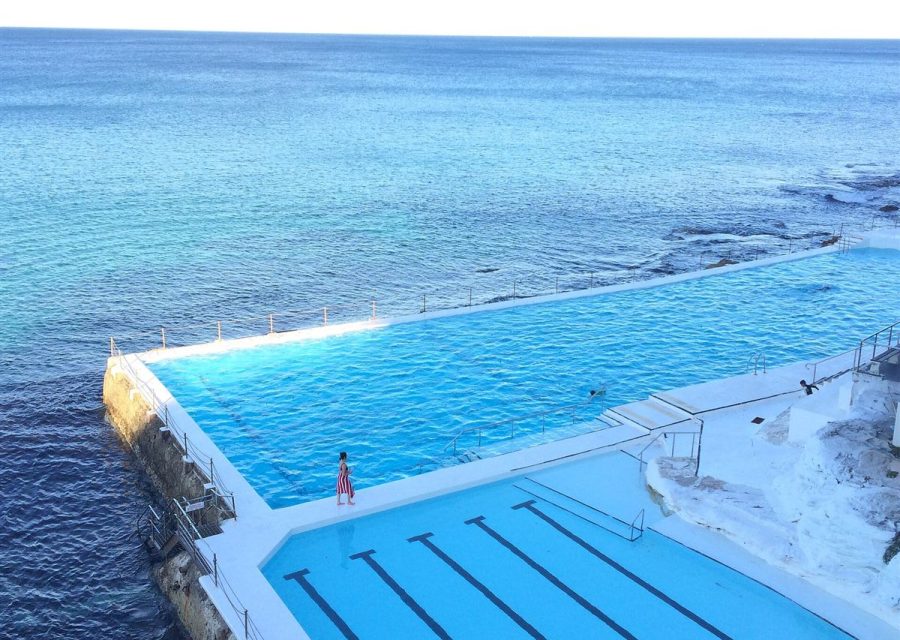
A 25 m lap pool with a level deck on all four sides, cantilevered 4 m over the slope so the water edge reads against the sea.
 Interactive plaza
Nine Fields
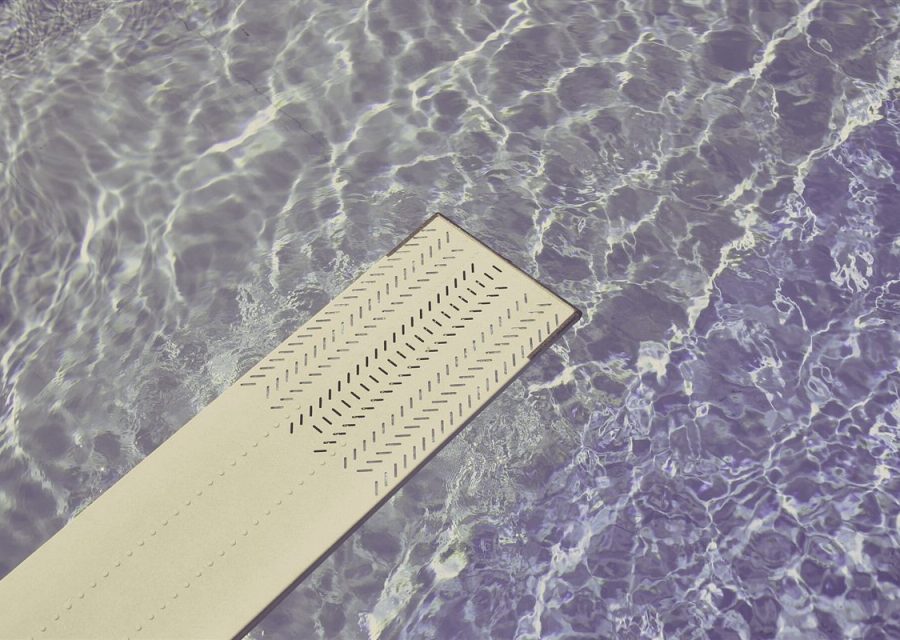
A 129-jet grid on flush paving that runs nine separate programmes, from a 300 mm shimmer to a 3.6 m wall children run through.
 Fountain
The Quiet Fountain
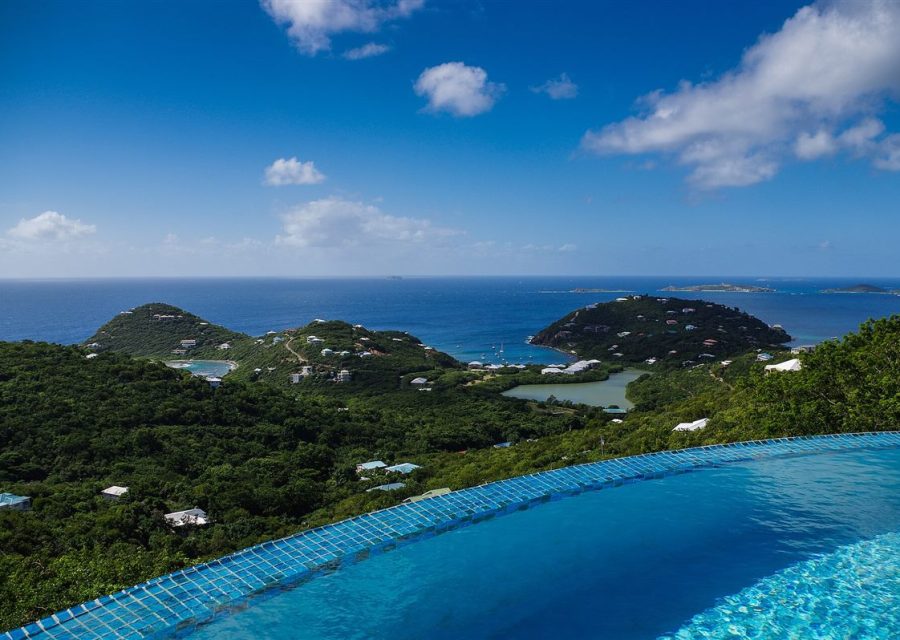
Eighteen laminar rods rise 2.1 m and land in bronze bowls that fill, tip and reset on their own weight — visually busy, acoustically almost nothing.
 Reflecting pool
Foundry Basin
A 1974 civic basin brought back from a 14 m³-a-day leak to a sealed 140 m³ pool with a third of the original running cost.